Interior and architecture studio · Navi Mumbai
Your home, from bare walls to the day you move in.
Shefali Gurav and her studio design and build complete interiors for flats and houses across Navi Mumbai, Sion and Chembur. One team from the first site visit to the griha pravesh.
Dvaya
Home interiors
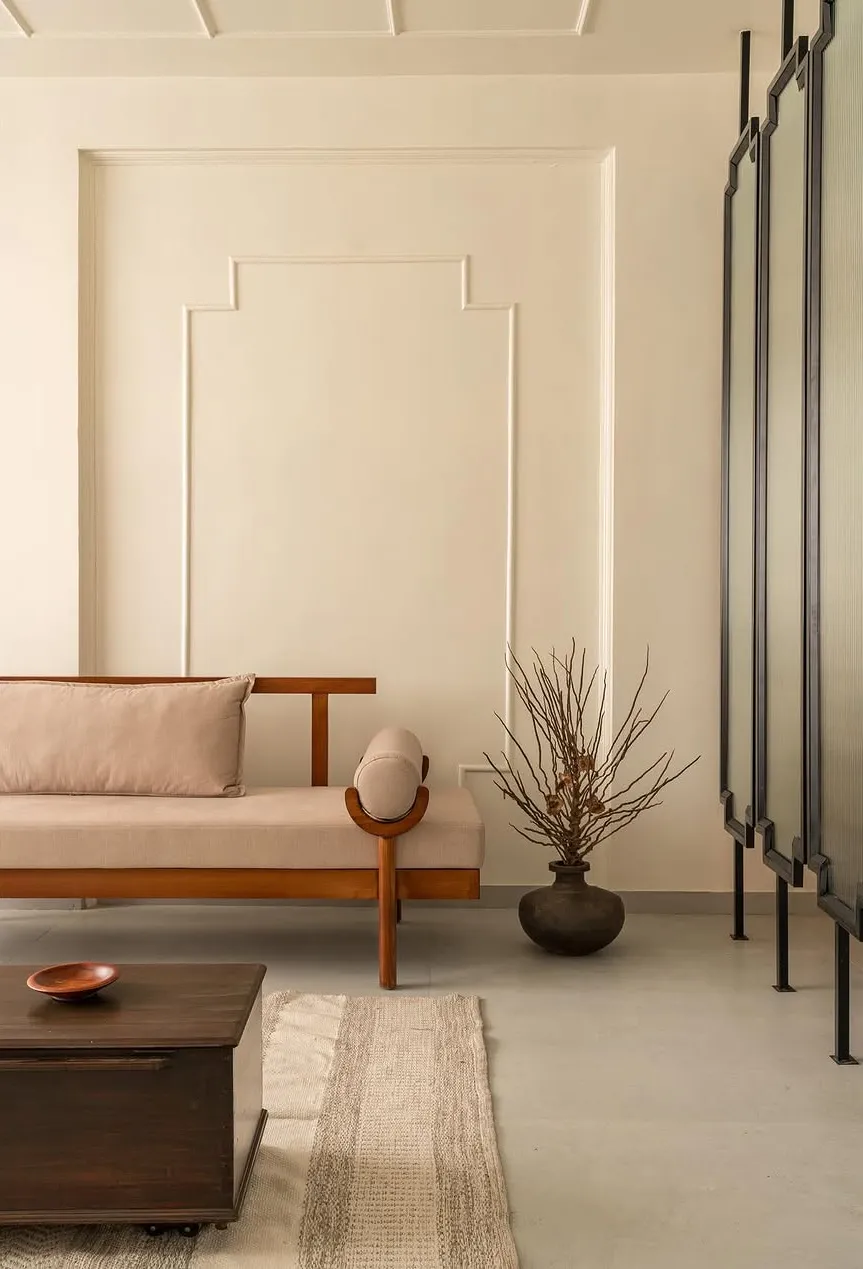
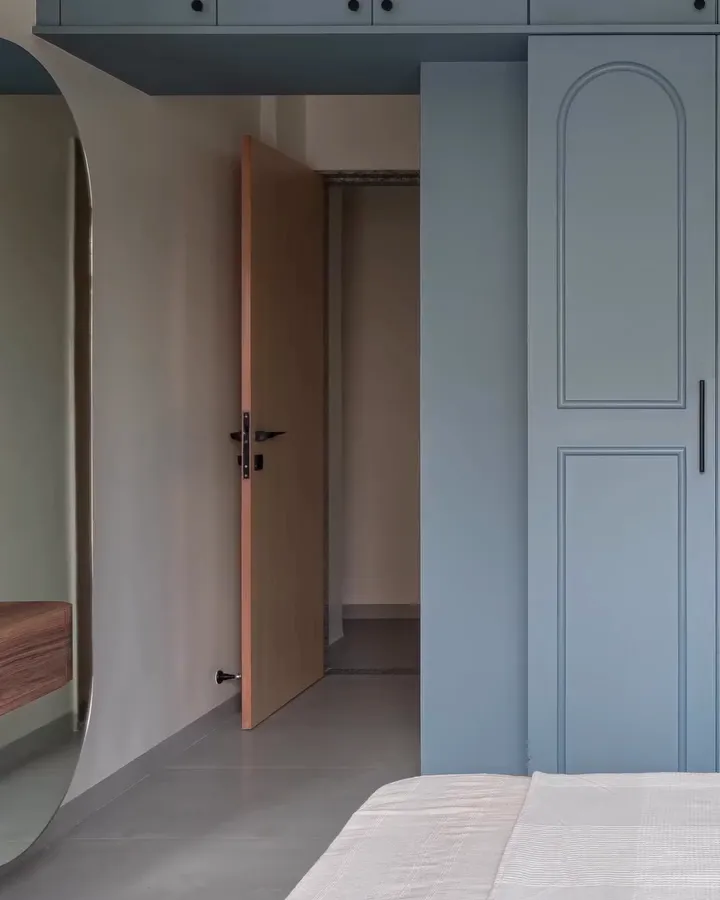
A family home where every room keeps its own character: a panelled living room, a sage kitchen, a carved pooja unit and arched wardrobes in slate blue.
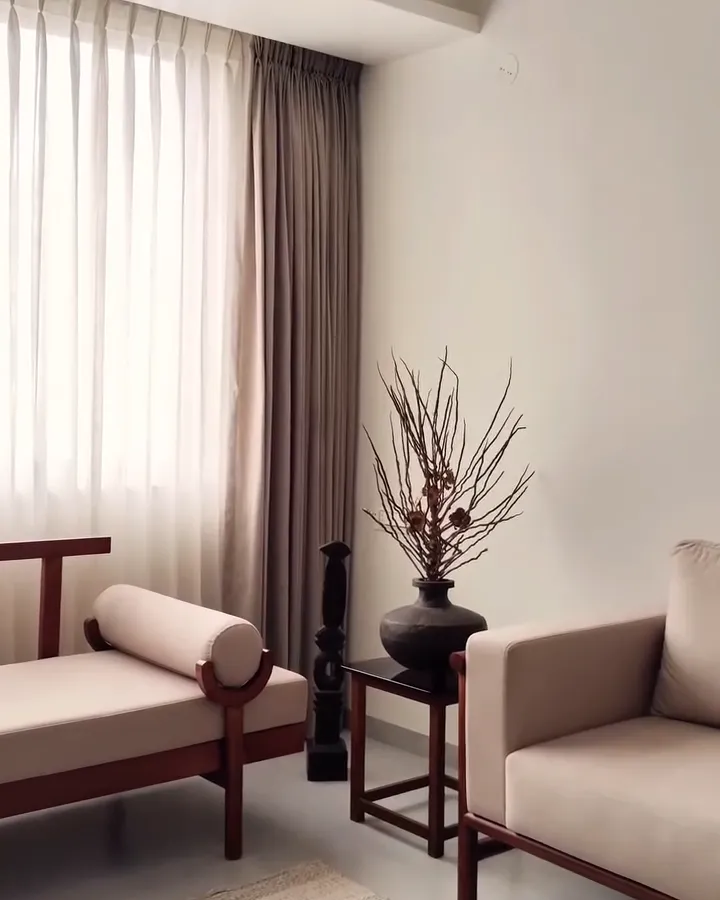
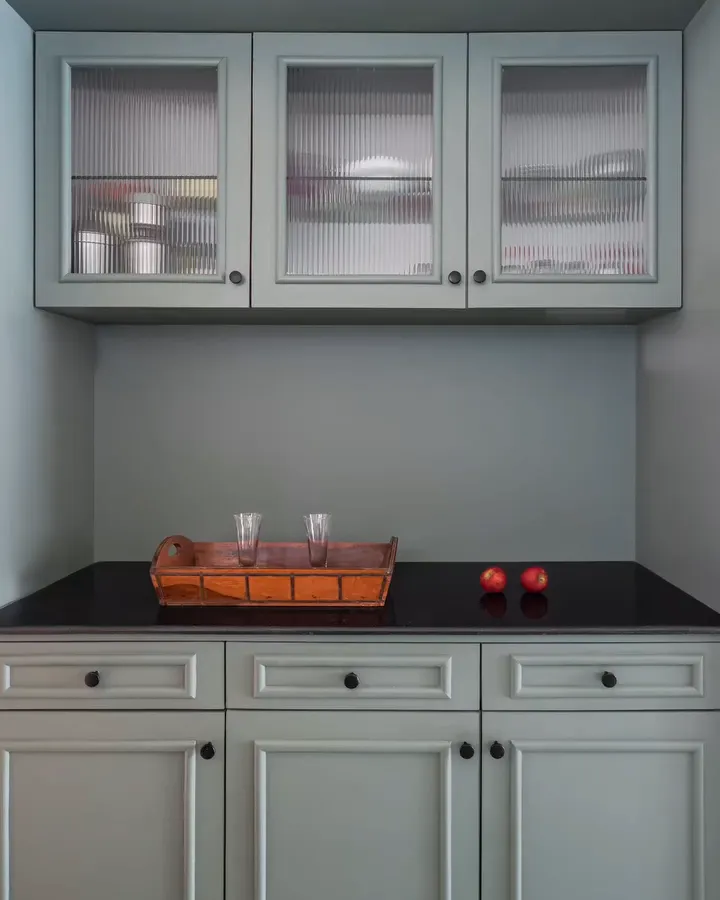
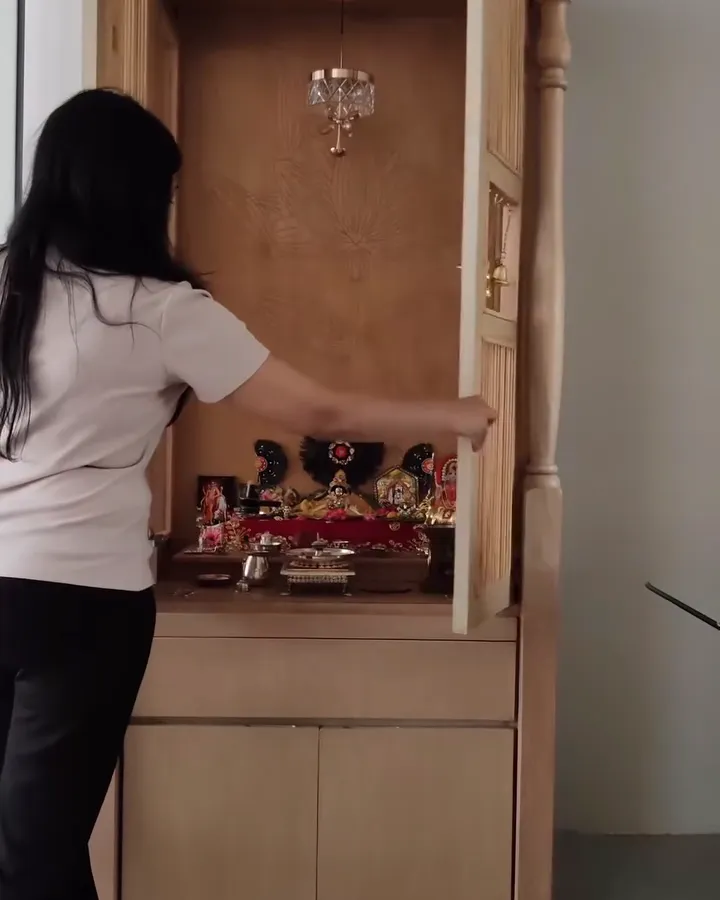
Video: @pranitborastudio
The Flyway
Renovation, Seawoods
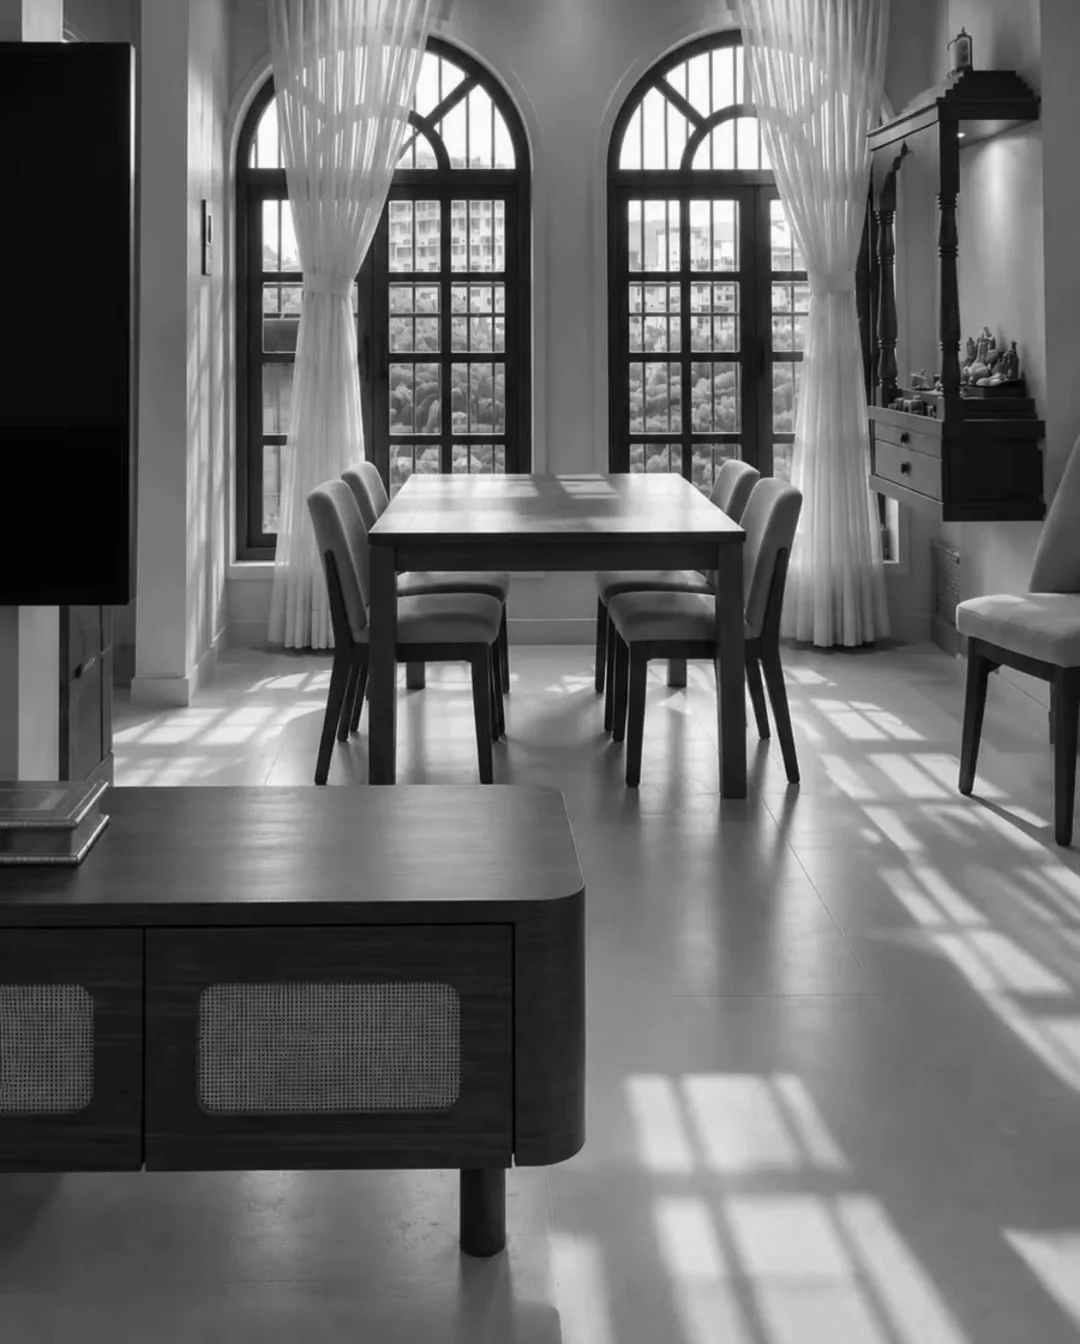
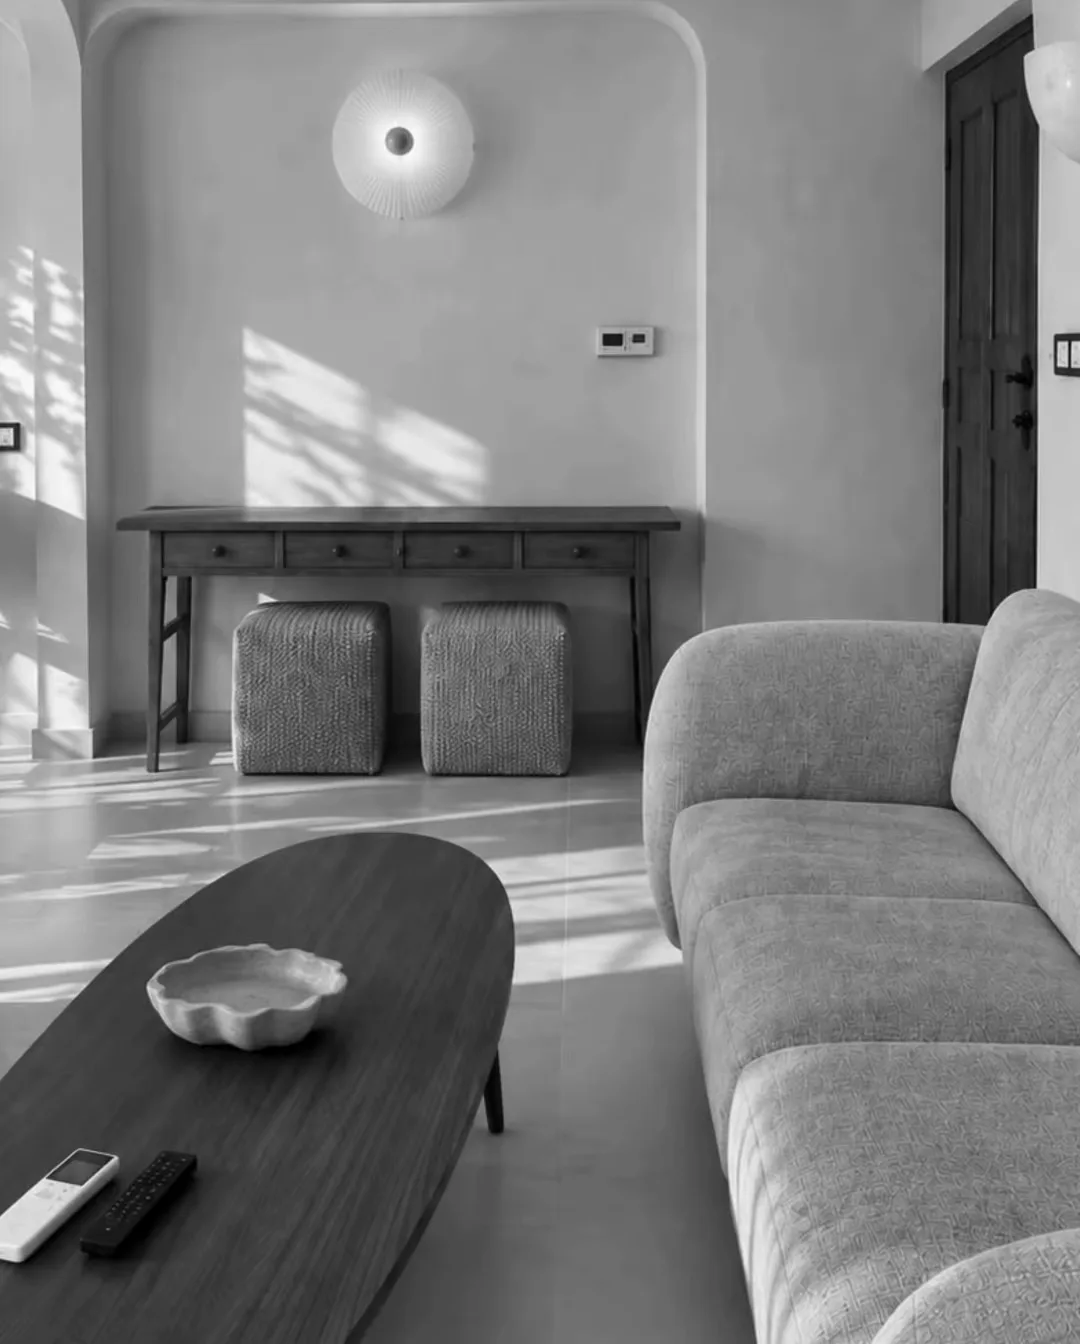
A residence on Palm Beach Road, looking over the lake and the sea, where the flamingos come back every year. Taken from its old layout to a finished home.
Beyond Clinic Walls
Homeopathy clinic
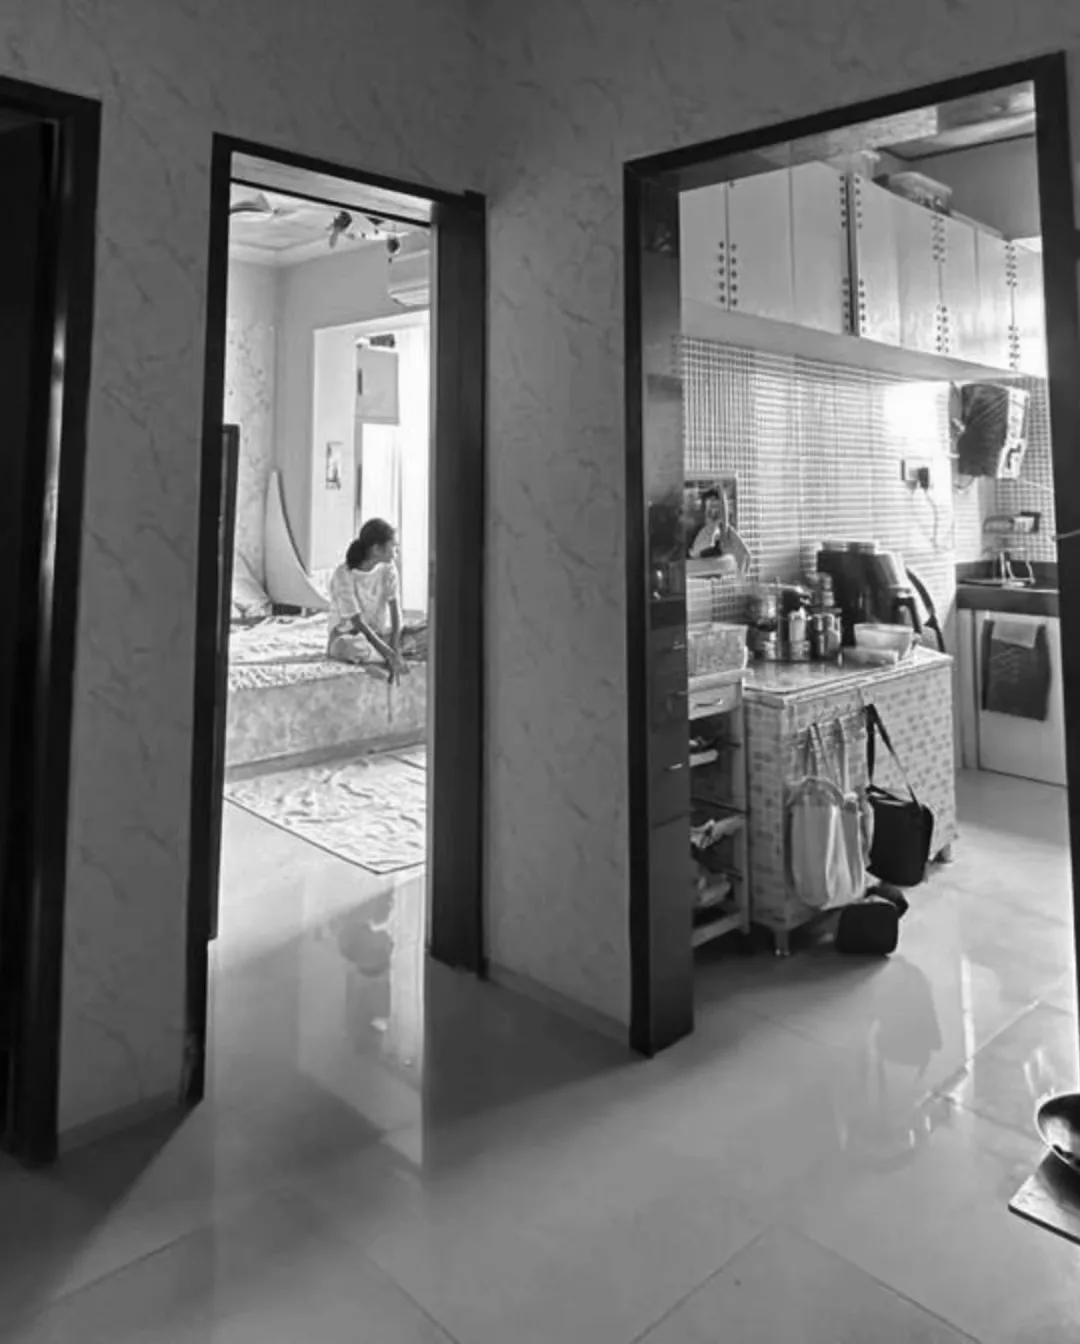
Timber frames and fluted glass let daylight into the consultation rooms while keeping conversations private. The waiting room feels closer to a living room than a clinic.
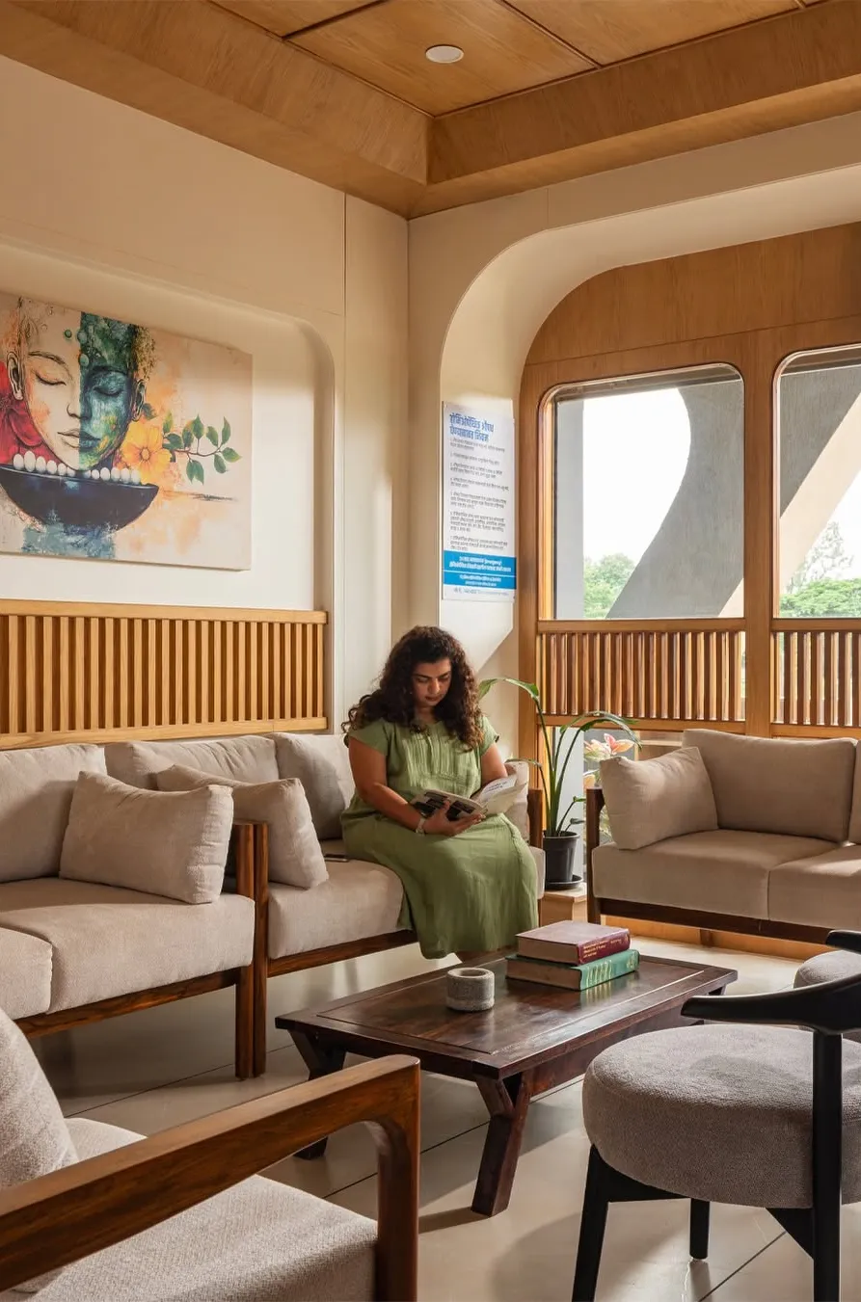
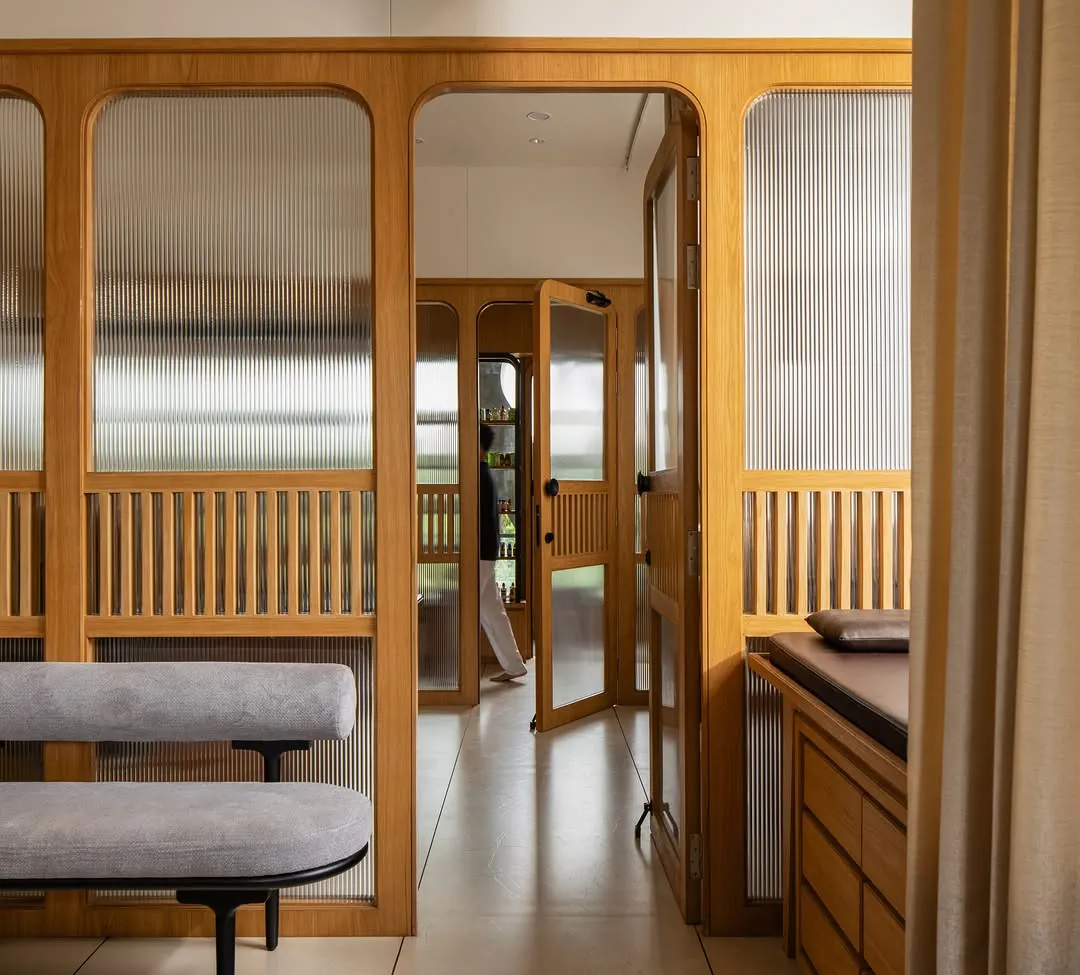
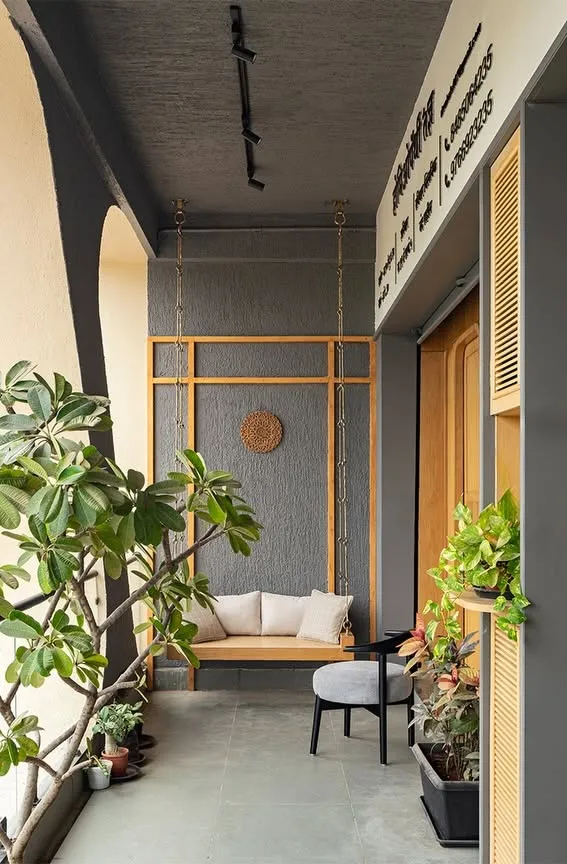
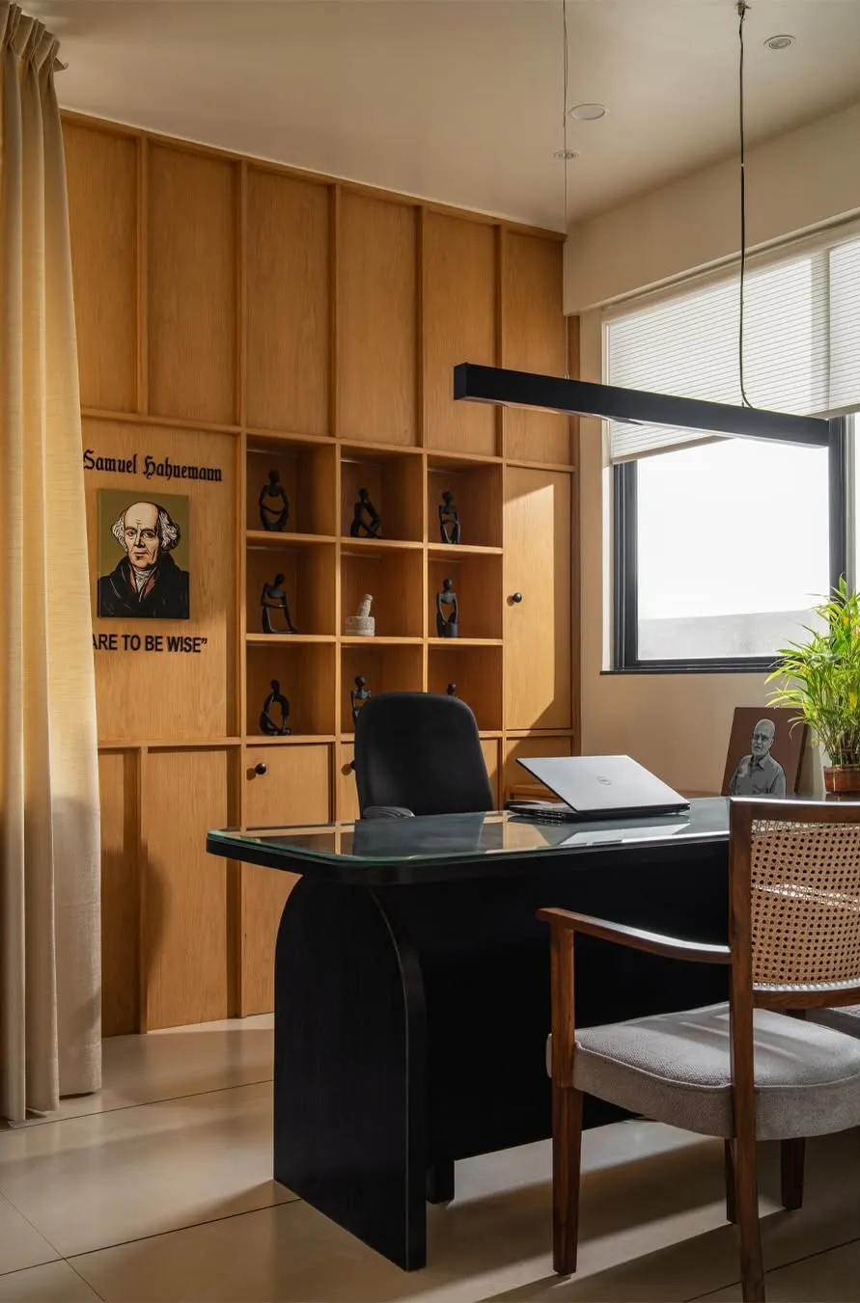
Photography: @manthanyadav.studio
Houses, from the ground up
Before the interiors, there is the building. The studio also designs houses as architects, from the plan and the way light enters to the last detail inside.
- The Linear House
- The Slow House
How a home comes together
- 01
Site visit
We come to the flat, measure it and listen: who lives here, what the day looks like, what has to stay.
- 02
Layout and design
Plans first, then the look of each room, until the drawings feel like your home.
- 03
Materials
Laminates, stone, fabric and hardware chosen together, from samples you can touch.
- 04
Execution
The studio runs the site: carpentry, civil work, electricals and finishes, with regular site visits.
- 05
Handover
A clean, finished home, ready for the griha pravesh.
Tell us about your home
A few answers and we will know whether we are right for it.